
Sherway Tower Apartments
Floor Plans
Amenities
Gallery
Neighborhood
Contact Us
Residents
Apply Now
773-472-3535

Welcome to Sherway Tower Apartments

4225 North Sheridan, Chicago, IL 60613

(773) 472-3535

Learn More

Contact Us!

Don’t hesitate to reach out. We’re here for you!

Submit

FLOOR PLANS

Sherway Tower Apartments offers you all you would expect in apartment living and more. A place to call home for anyone 62 and older or those under the age of 62 who require the features included in an accessible apartment. Your rent is based on your income, and occupancy is subject to HUD rules and regulations, including the HUD annual income limits.

Sherway Tower Apartments is composed of studio, handicapped accessible one, standard one, and two-bedroom apartment homes. The property also has on-site laundry facilities and a recreational room. There is site parking available for residents and visitors. Individual thermostatically controlled air conditioning units are installed in each living room. Sherway Tower Apartments has a full-time service coordinator to assist residents with their needs.

This community participates in the U.S. Department of Housing and Urban Development (HUD) Project-Based Section 8 program, which provides rental assistance to eligible households. Residency is subject to HUD income and eligibility requirements, and all applicants must complete the required application and verification process. Rental rates are determined in accordance with HUD guidelines, and income recertification is required annually to maintain eligibility. For current availability, please contact the community.

AllStudio1 Bedroom2 Bedrooms
Studio 1 Bathroom
Studio
600 Sq. Ft.
Base Rent $1,771
Default image
1 Bedroom 1 Bathroom
1 Bed | 1 Bath
860 Sq. Ft.
Base Rent $2,062
Default image
2 Bedroom 1 Bathroom
2 Beds | 1 Bath
1,070 Sq. Ft.
Base Rent $2,468
Default image
2 Bedroom 1 Bathroom
2 Beds | 1 Bath
1,070 Sq. Ft.
Base Rent $2,468
Default image

AMENITIES

OUR APARTMENTS

  • Studio, 1 and 2 bedroom apartment homes

  • Spacious living areas

  • Air-conditioning and heat

  • Utilities included * Except electric, phone, and cable

  • Standard Appliances

OUR COMMUNITY

  • On-site laundry facilities

  • Recreational room

  • Close to shopping areas and medical facilities

  • Medical clinic on-site

  • Recreational garden area

  • Full-time service coordinator

  • Very easy access to mass transportation

  • Professional on-site management

  • 24-hour emergency maintenance

Sherway Tower Apartments
PICTURES

Sherway Tower Apartments is the perfect place to kick back with friends or enjoy a little alone time. Check out the gallery to explore our beautiful apartments, incredible community amenities, and lively neighborhood.

Sign for Sherway Tower Apartments displaying the address and contact number.
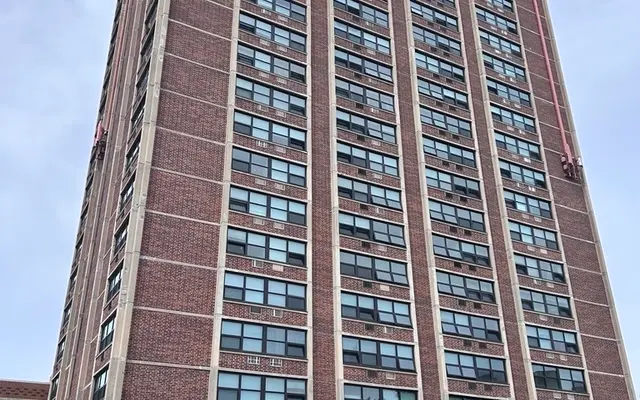
A tall residential apartment building with numerous windows and a red-brick exterior, surrounded by trees and a clear sky.
A tall brick apartment building with multiple windows and a small entrance area, surrounded by greenery and a stop sign in the foreground.
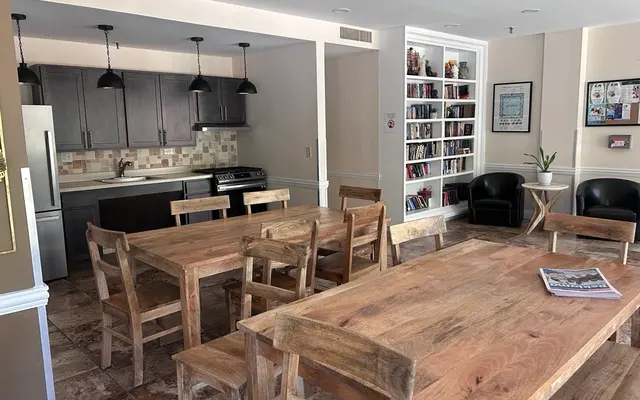
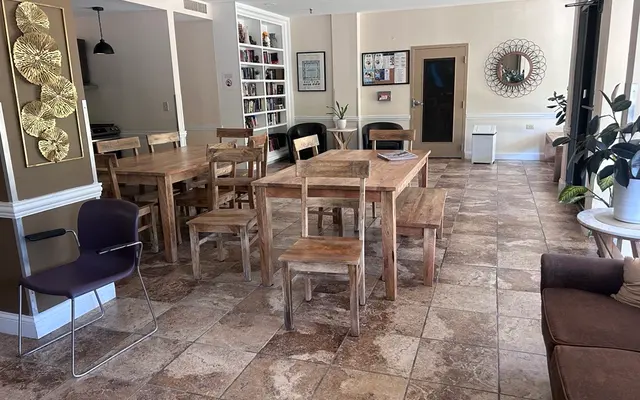
A communal dining area featuring wooden tables and chairs, with a kitchen in the background and bookshelves on one side.
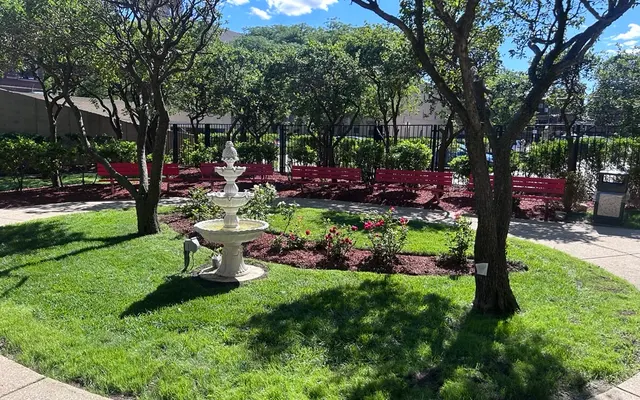
A sunny community garden featuring a fountain, benches, and trees.
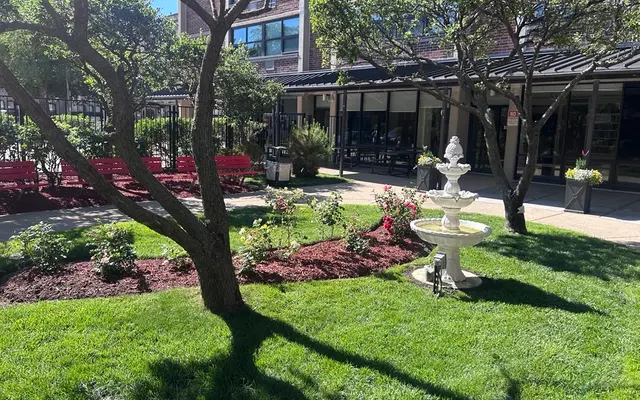
A view of a landscaped outdoor garden area featuring a fountain, flowers, and seating.
Exterior view of a multi-story brick building entrance with a covered walkway, yellow poles, and greenery in the foreground.
View of a landscaped community area featuring green grass, trees, and red benches.
A tall brick apartment building with multiple floors and large windows, surrounded by greenery and a parking area.
Exterior view of a brick apartment building featuring a fenced yard and hanging plants.
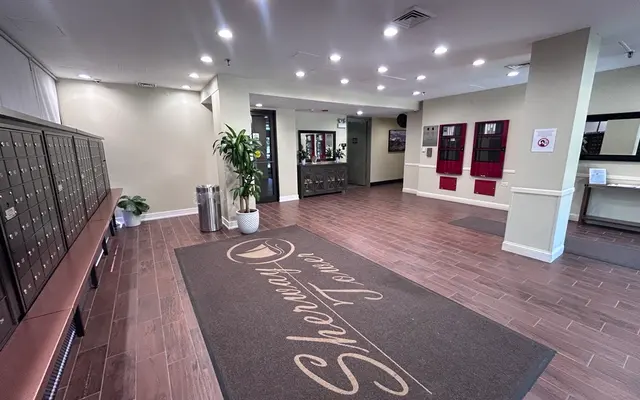
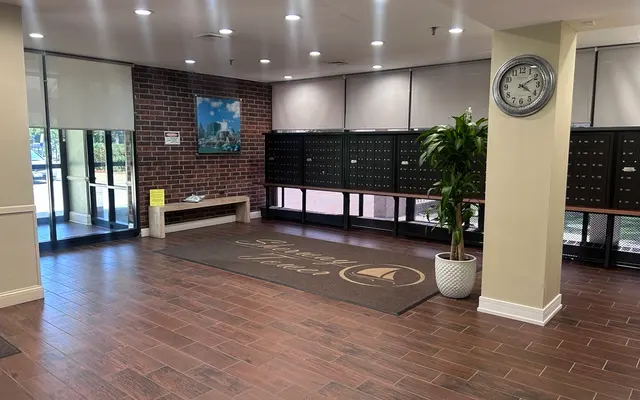
A spacious lobby area featuring a mail locker station, decorative plants, and modern lighting.
Entrance of Sherwood Tower with glass doors and a welcome mat
Interior of a community lobby with mailboxes and a clock, featuring a plant and a welcome mat.
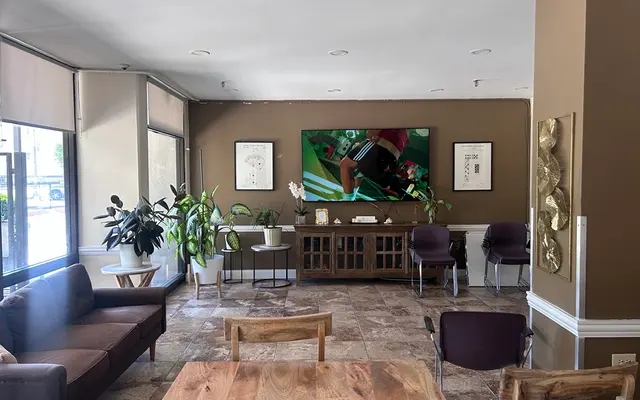
A community lounge area featuring a television, plants, seating, and a dining table.
A spacious community room featuring wooden dining tables and chairs, a bookshelf, plants, and ample natural light from large windows.
A lounge area featuring two black chairs, a brown couch, a TV mounted on the wall, and artwork framed on the walls. Natural light enters through large windows.
A spacious entryway of an apartment lobby with wooden flooring, several mailboxes on the wall, and a seating bench along the side.
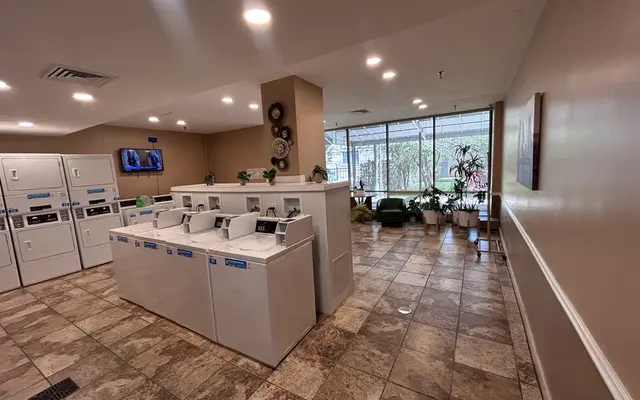
A bright and spacious laundry room featuring several washing machines and dryers along the wall, with a seating area and plants near large windows.
A laundry room with several white washing machines and dryers, a table, and a wall-mounted TV.
A clean and well-lit laundry room featuring multiple washing machines and a drying rack with a view of a large window.
Load Less

NEIGHBORHOOD

4225 North Sheridan
Chicago, IL 60613

Residing at Sherway Tower Apartments offers easy access to shopping areas and public transportation. Broadway, Montrose, and Sheridan Road buses are nearby with scheduled stops in the loop and at the Rapid Transit (elevated) stations. A recreational garden area is also available for residents to relax and take in the fresh air. Discover your future neighborhood in our interactive map.

Logo for Sherway Tower Apartments featuring a skyline illustration.

Are you ready to take the next step in apartment living?

Contact Us

(773) 472-3535

4225 North Sheridan
Chicago, IL 60613

OFFICE HOURS

Kipton
ADA@2x Created with Sketch.
equal-housing@2x Created with Sketch.

© Sherway Tower Apartments. All Rights Reserved.

Happily Made by Razz

Logo of The Benchmark Group featuring stylized bars and text in blue and red.

© Sherway Tower Apartments. All Rights Reserved.

Privacy Policy
ADA@2x Created with Sketch.
equal-housing@2x Created with Sketch.

Happily Made by Razz